
Views
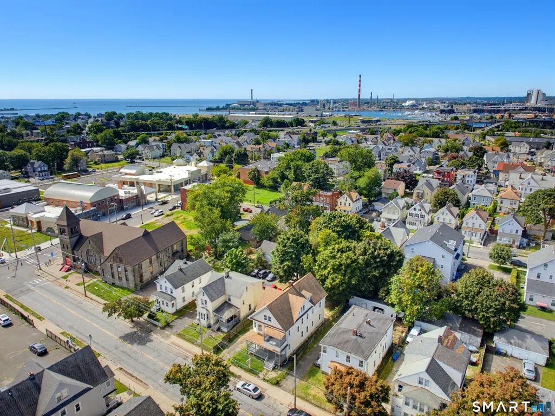
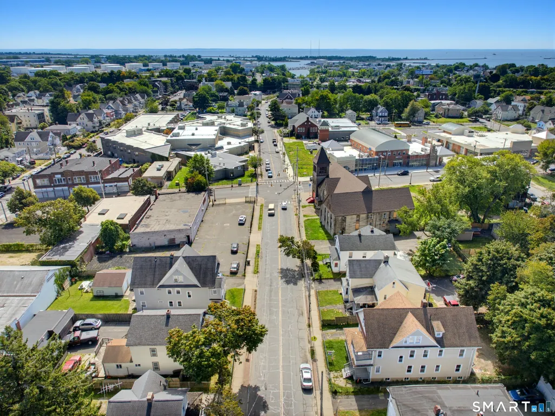
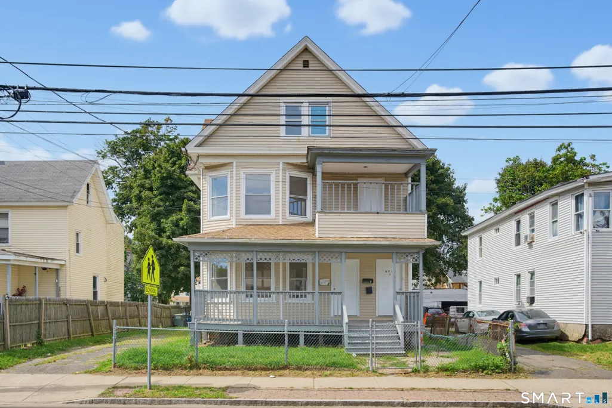
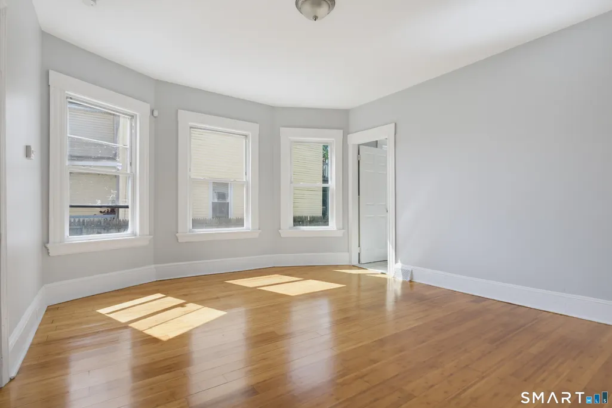
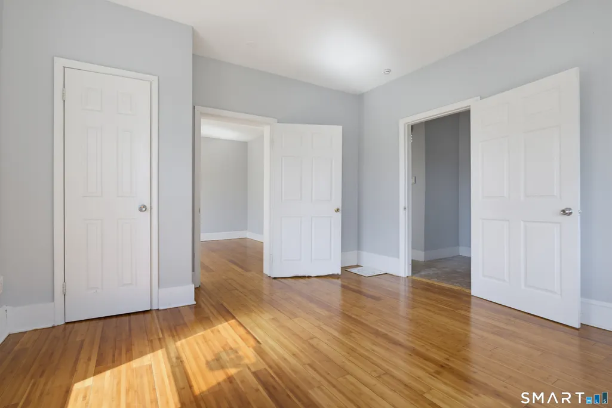

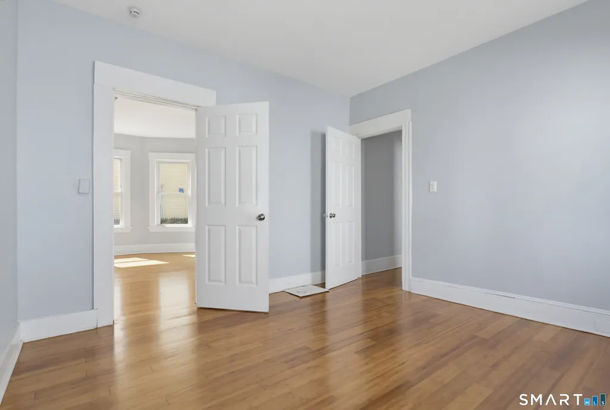
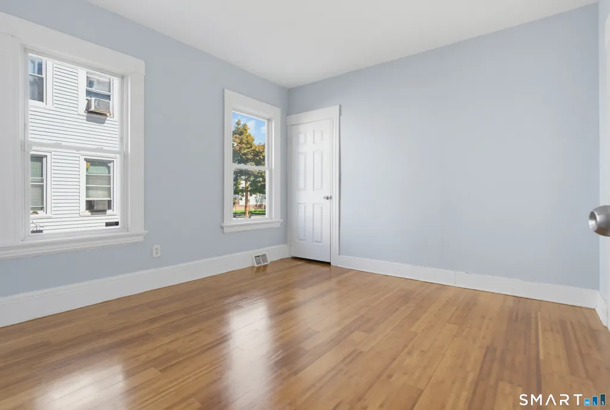

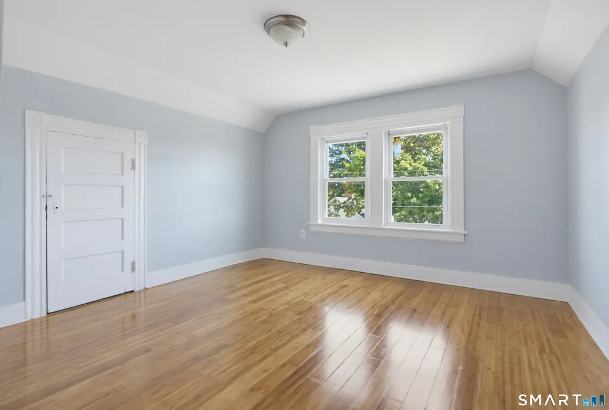
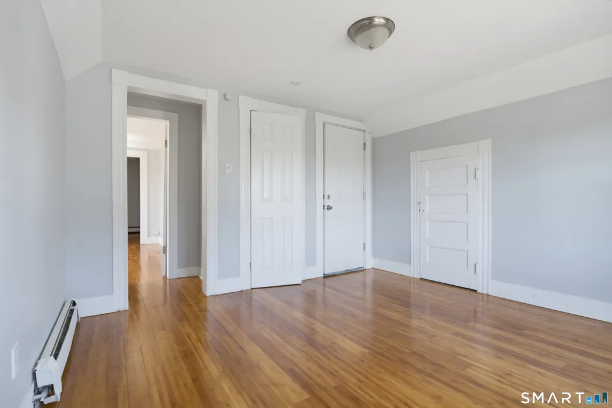
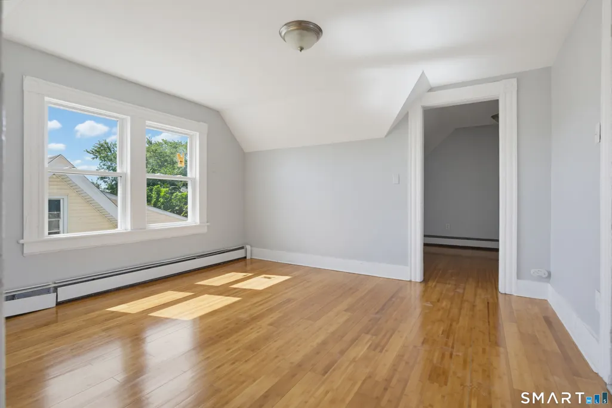
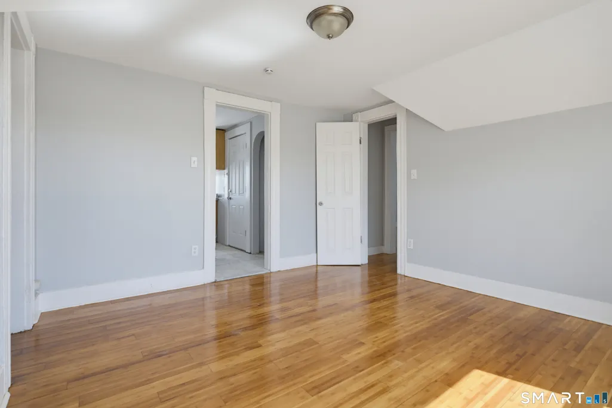
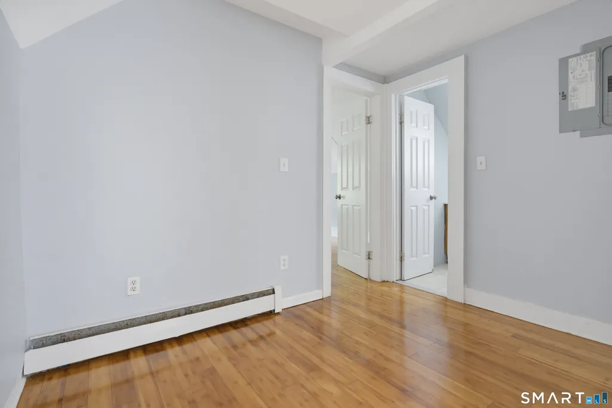
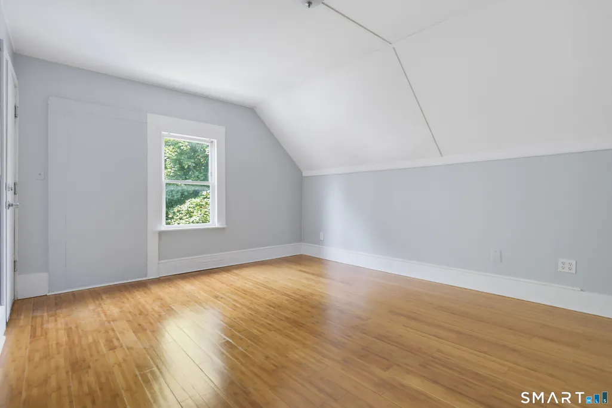
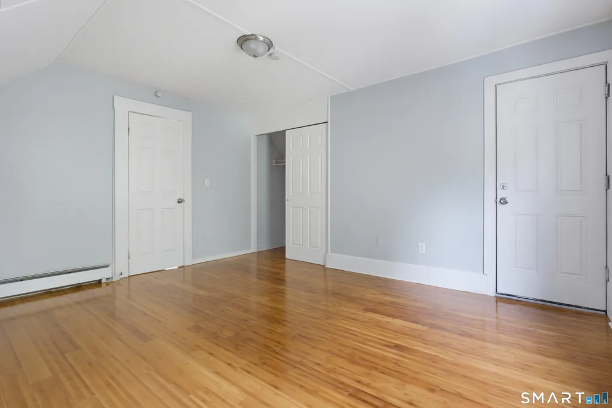
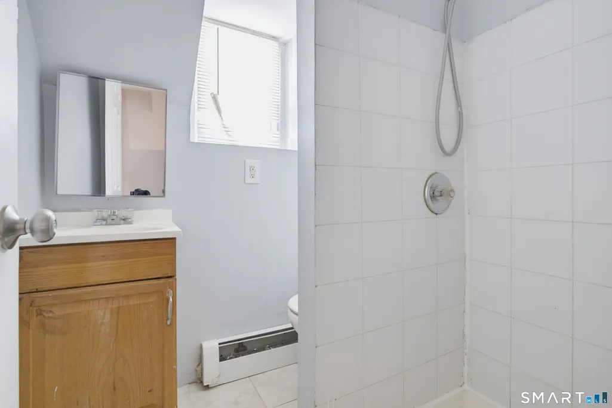
Address
869 Central Avenue, Bridgeport, CT
Price
$ 679,900
Property Attributes
- MLS#24202442
- TypeMulti-Family
- Listing Status Active
- CountyFairfield
- CityBridgeport
- NeighborhoodEast End
- Zip06607
- Style
- Year Built1909
- Taxes$ 8327
- Price$ 679,900
- Bedrooms7
- Full Bathrooms3
- Half Bathrooms0
- Sqr Footage3377
- Lot Size0.14 Acres
Data Source:
Smart MLS
Property Description
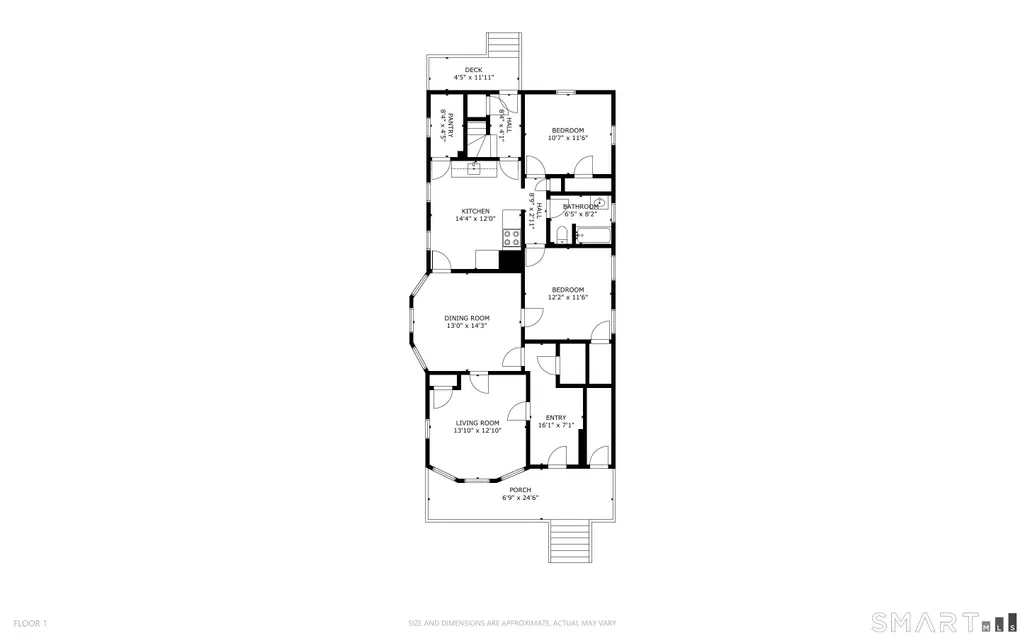
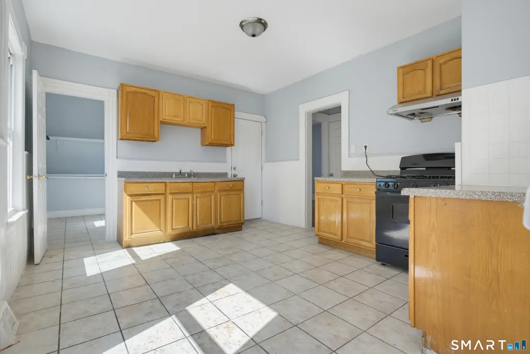
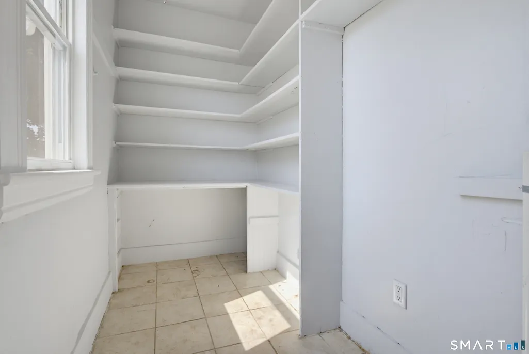
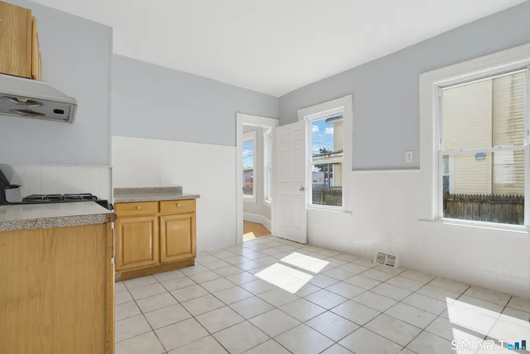
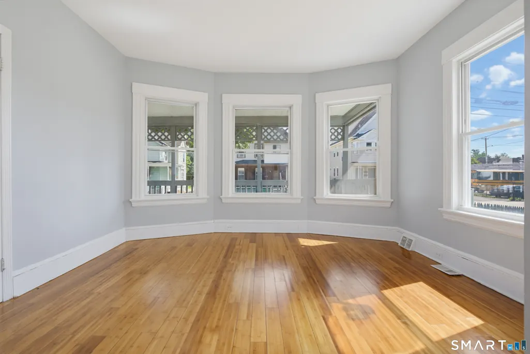
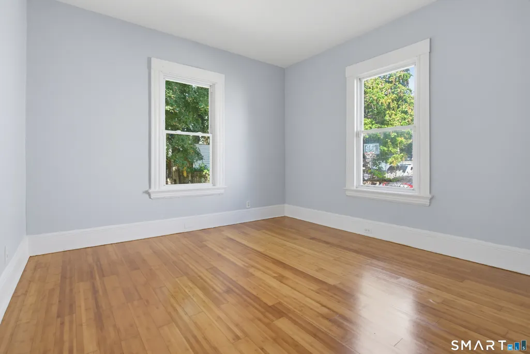
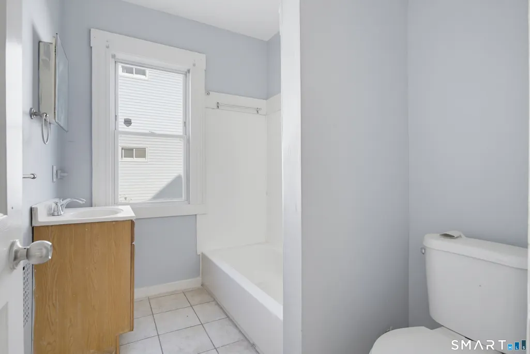
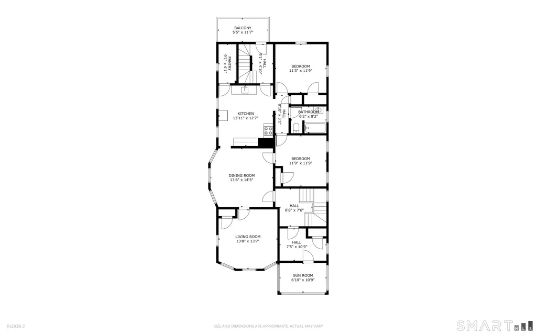
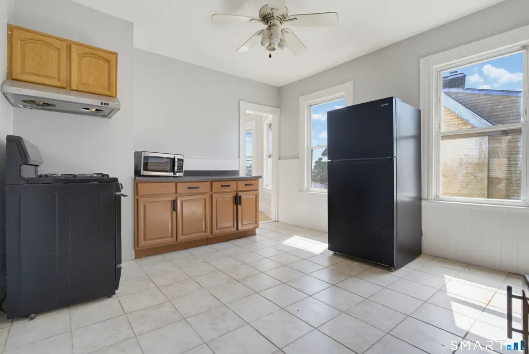
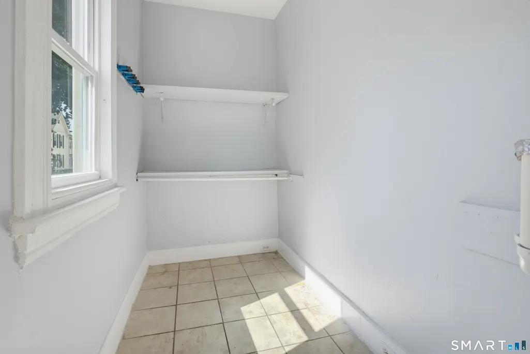
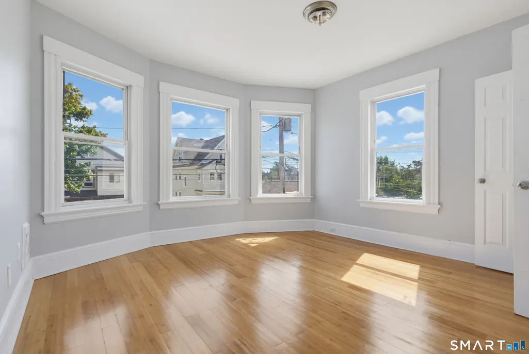
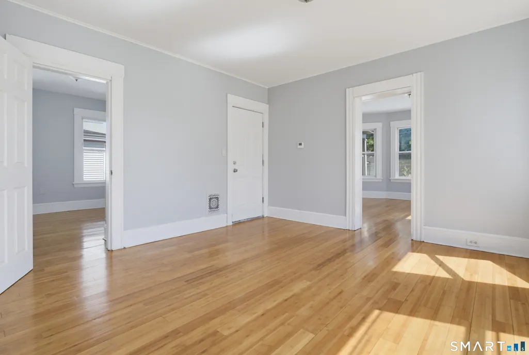
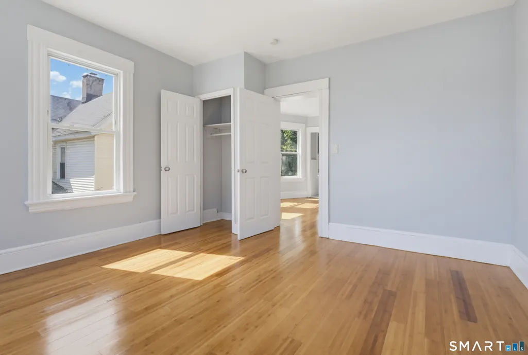
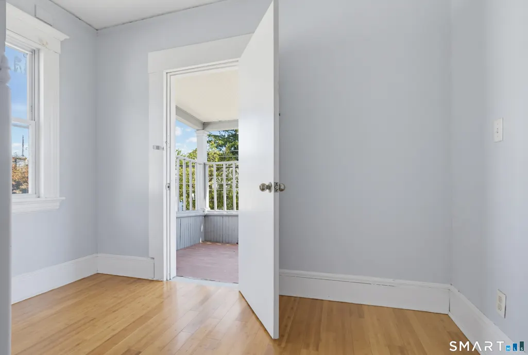
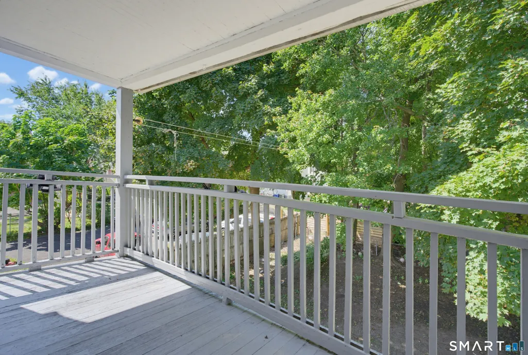
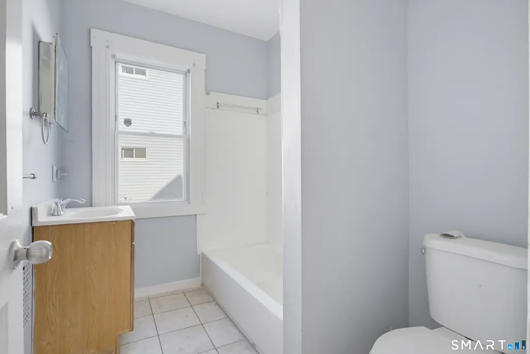
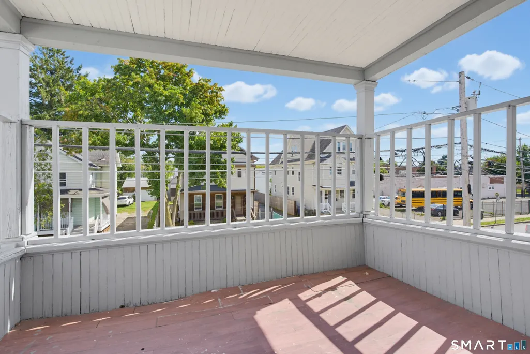
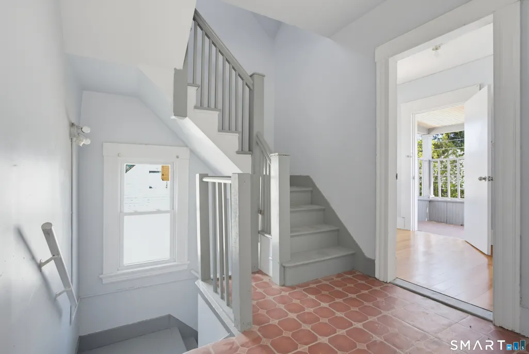
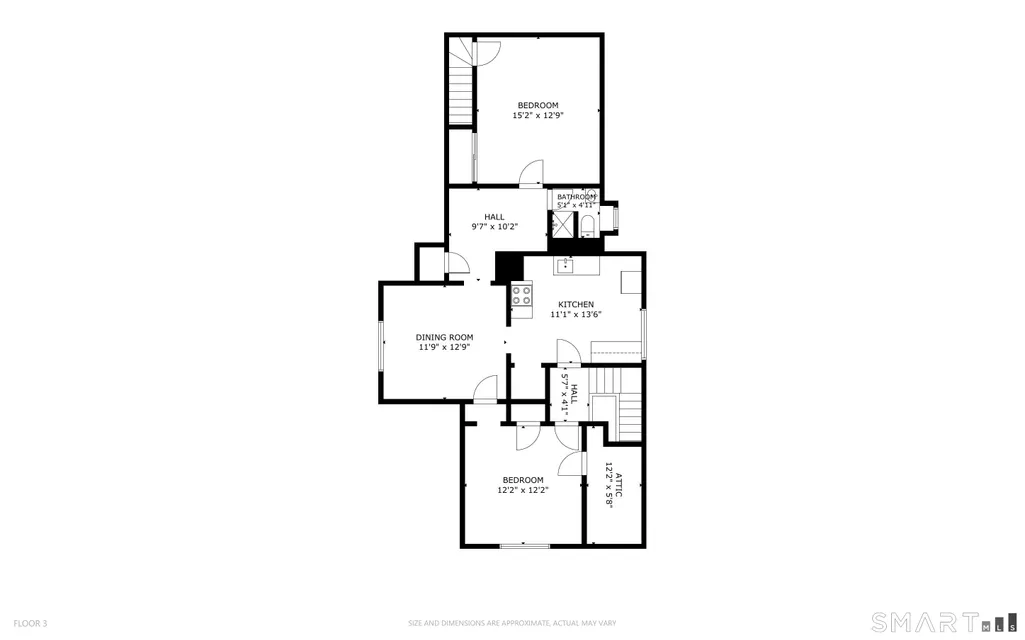
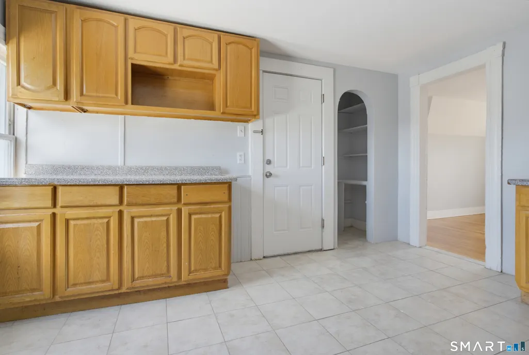
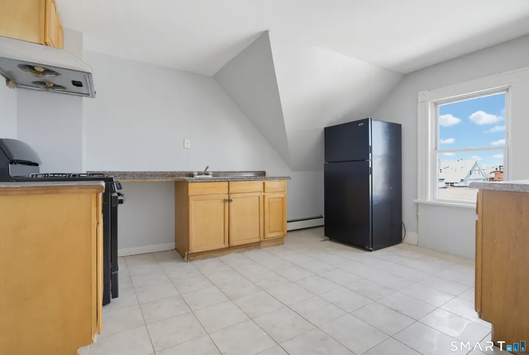
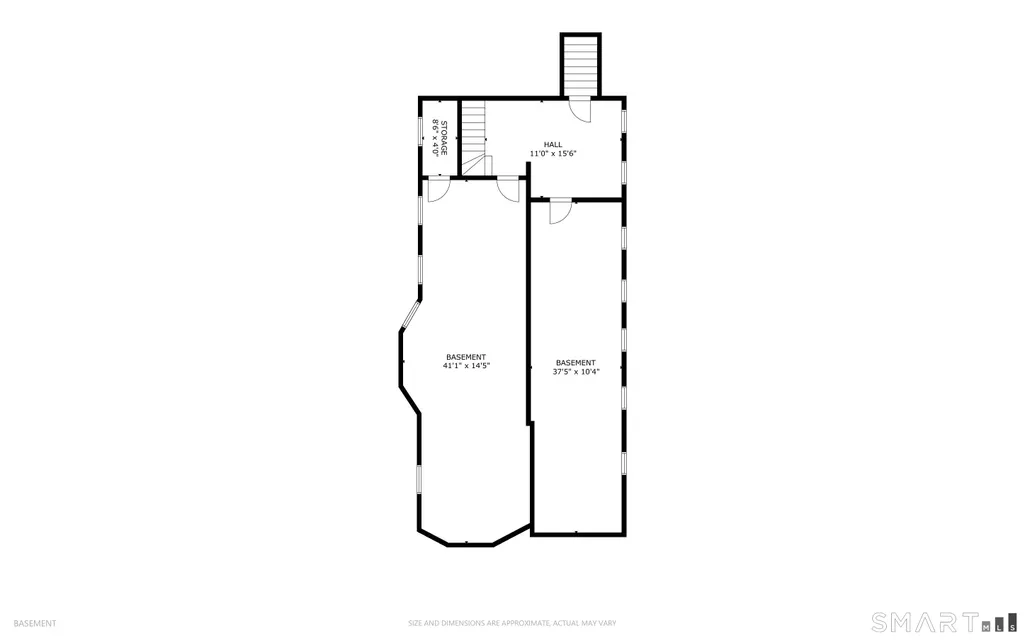
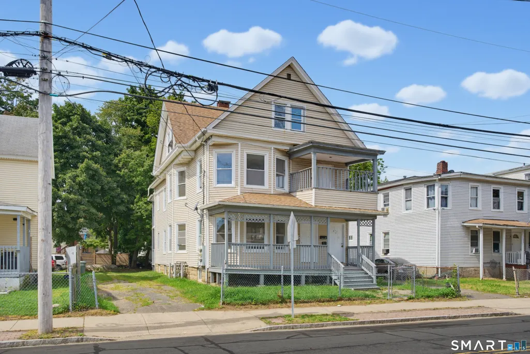
3 family Style home in move in condition. This Structure features 14 Rooms : 8 Bedrooms : 3 Bathroom : 4,708 total square feet with 3,377 square feet of living space, 926 square feet basement space & sits on a 6,054 square foot lot ( 0.14 ). 1st floor ( 1,052 square feet ) 5 Rooms : 3 Bedrooms : 1 Bathroom. Eat in Kitchen ( 156 square feet ) 12x13 : Primary Bedroom ( 221 square feet ) 17x13 : Dining Room ( 186 square feet ) 14.3 x 13.0: Bedroom #2 ( 168 square feet ) 14x12 : Bedroom #3 ( 156 square feet ) 12x13 : Deck ( 50 square feet ) 11.11 x 4.5. 2nd floor ( 1,118 square feet ) 5 Rooms : 2 -3 Bedrooms : 1 Bathroom. Eat in Kitchen ( 166 square feet ) 14x13 : Living Room ( 189 square feet ) 13x13 : Dining Room ( 197 square feet ) 14x13 : Primary bedroom (142 square feet ) 12x12 : Bedroom 2 ( 134 square feet ) 12x11 : Sun room ( 66 square feet ) 10x7 : Balcony (64 sq ft) - 11.7 x 5.5. 3rd floor ( 715 square feet ) 4 Rooms : 2 Bedrooms : 1 Bathroom. Eat in Kitchen ( 151 square feet ) 13x11 : Living Room ( 151 square feet ) 13x12. : Primary bedroom (196 square feet ) 15x13 : Bedroom 2 ( 145 square feet ) 12x11. Basement features: laundry area, mechanicals & and storage You are within a few minutes drive to everything including 0.59 miles to I-95 : 0.78 miles to all major shopping : 2.9 miles to Bridgeport train station : 3.7 miles to Seaside Park : 1.6 miles to Bridgeport hospital Yale New Haven. Floor 1: Kitchen (173 sq ft) - 14.4 x 12.0 Pantry (38 sq ft) - 8.4 x 4.5 Dining Room (186 sq ft) - 14.3 x 13.0 Bedroom #1 (142 sq ft) - 12.2 x 11.6 Bedroom #2 (124 sq ft) - 11.6 x 10.7 Living Room (159 sq ft) - 13.10 x 12.10 Bathroom (53 sq ft) - 8.2 x 6.5 Floor 2: Kitchen (166 sq ft) - 13.11 x 12.7 Pantry (37 sq ft) - 9.1 x 4.1 Dining Room (197 sq ft) - 14.5 x 13.6 Bedroom #1 (134 sq ft) - 11.9 x 11.3 Bedroom #2 (142 sq ft) - 11.9 x 11.9 Living Room (189 sq ft) - 13.8 x 13.7 Bathroom (51 sq ft) - 8.2 x 6.2 Balcony (64 sq ft) - 11.7 x 5.5 Sun Room (66 sq ft) - 10.9 x 6.10 Floor 3: Kitchen (151 sq ft) - 13.6 x 11.1 Bedroom #1 (145 sq ft) - 12.2 x 11.9 Bedroom #2 (196 sq ft) - 15.2 x 12.9 Bathroom (23 sq ft) - 5.7 x 4.11 Basement Side 1 (596 sq ft) - 41.1 x 14.5 Basement side 2 (490 sq ft) - 37.5 x 10.4
| Elementary School | High School |
|---|---|
| Per Board of Ed Elementary School | Per Board of Ed High School |
| Price History | |
|---|---|
| 9/14/2026 | Listed $679,900 |
General Features
| Zoning | RC |
|---|---|
| Neighborhood | East End |
| County | Fairfield |
| Tax Year | July 2025-June 2026 |
| Property Type | Multi-Family For Sale |
| Status | Active |
| Acres | 0.14 |
| Directions | Central Avenue |
| High School | Per Board of Ed |
| City | Bridgeport |
| Elementary School | Per Board of Ed |
| Sq Ft Total | 3377 |
| DOM | 1 |
| Year Built | 1909 |
| Style | 3updown - Unit(s) per Floor |
| Year Built Source | Public Records |
Interior Features
| Cooling System | None |
|---|---|
| Total Number of Units | 3 |
| Total Rooms | 14 |
| Basement Description | Full,Unfinished |
Exterior Features
| Water Source | Public Water Connected |
|---|---|
| Lot Description | City Views,Level Lot |
| Color | white |
Amenities
- Foreclosure
- Views
- Short Sale
- New Construction
- Adult 55+
- Lease To Own
- No HOA Fees
- Furnished
- Primary On Main
- Air Conditioning
- Seller Finance
- Green
- Fixer Upper
- Horse
- Golf
- Fireplace
- Deck
- Garage
- Basement
- Pool
Property vs Multi-Family Average in 06607
Price
Taxes
Year Built
 The data relating to real estate for sale on this website appears in part through the SMARTMLS Internet Data Exchange program, a voluntary cooperative exchange of property listing data between licensed real estate brokerage firms, and is provided by SMARTMLS through a licensing agreement. Listing information is from various brokers who participate in the SMARTMLS IDX program and not all listings may be visible on the site. The property information being provided on or through the website is for the
